
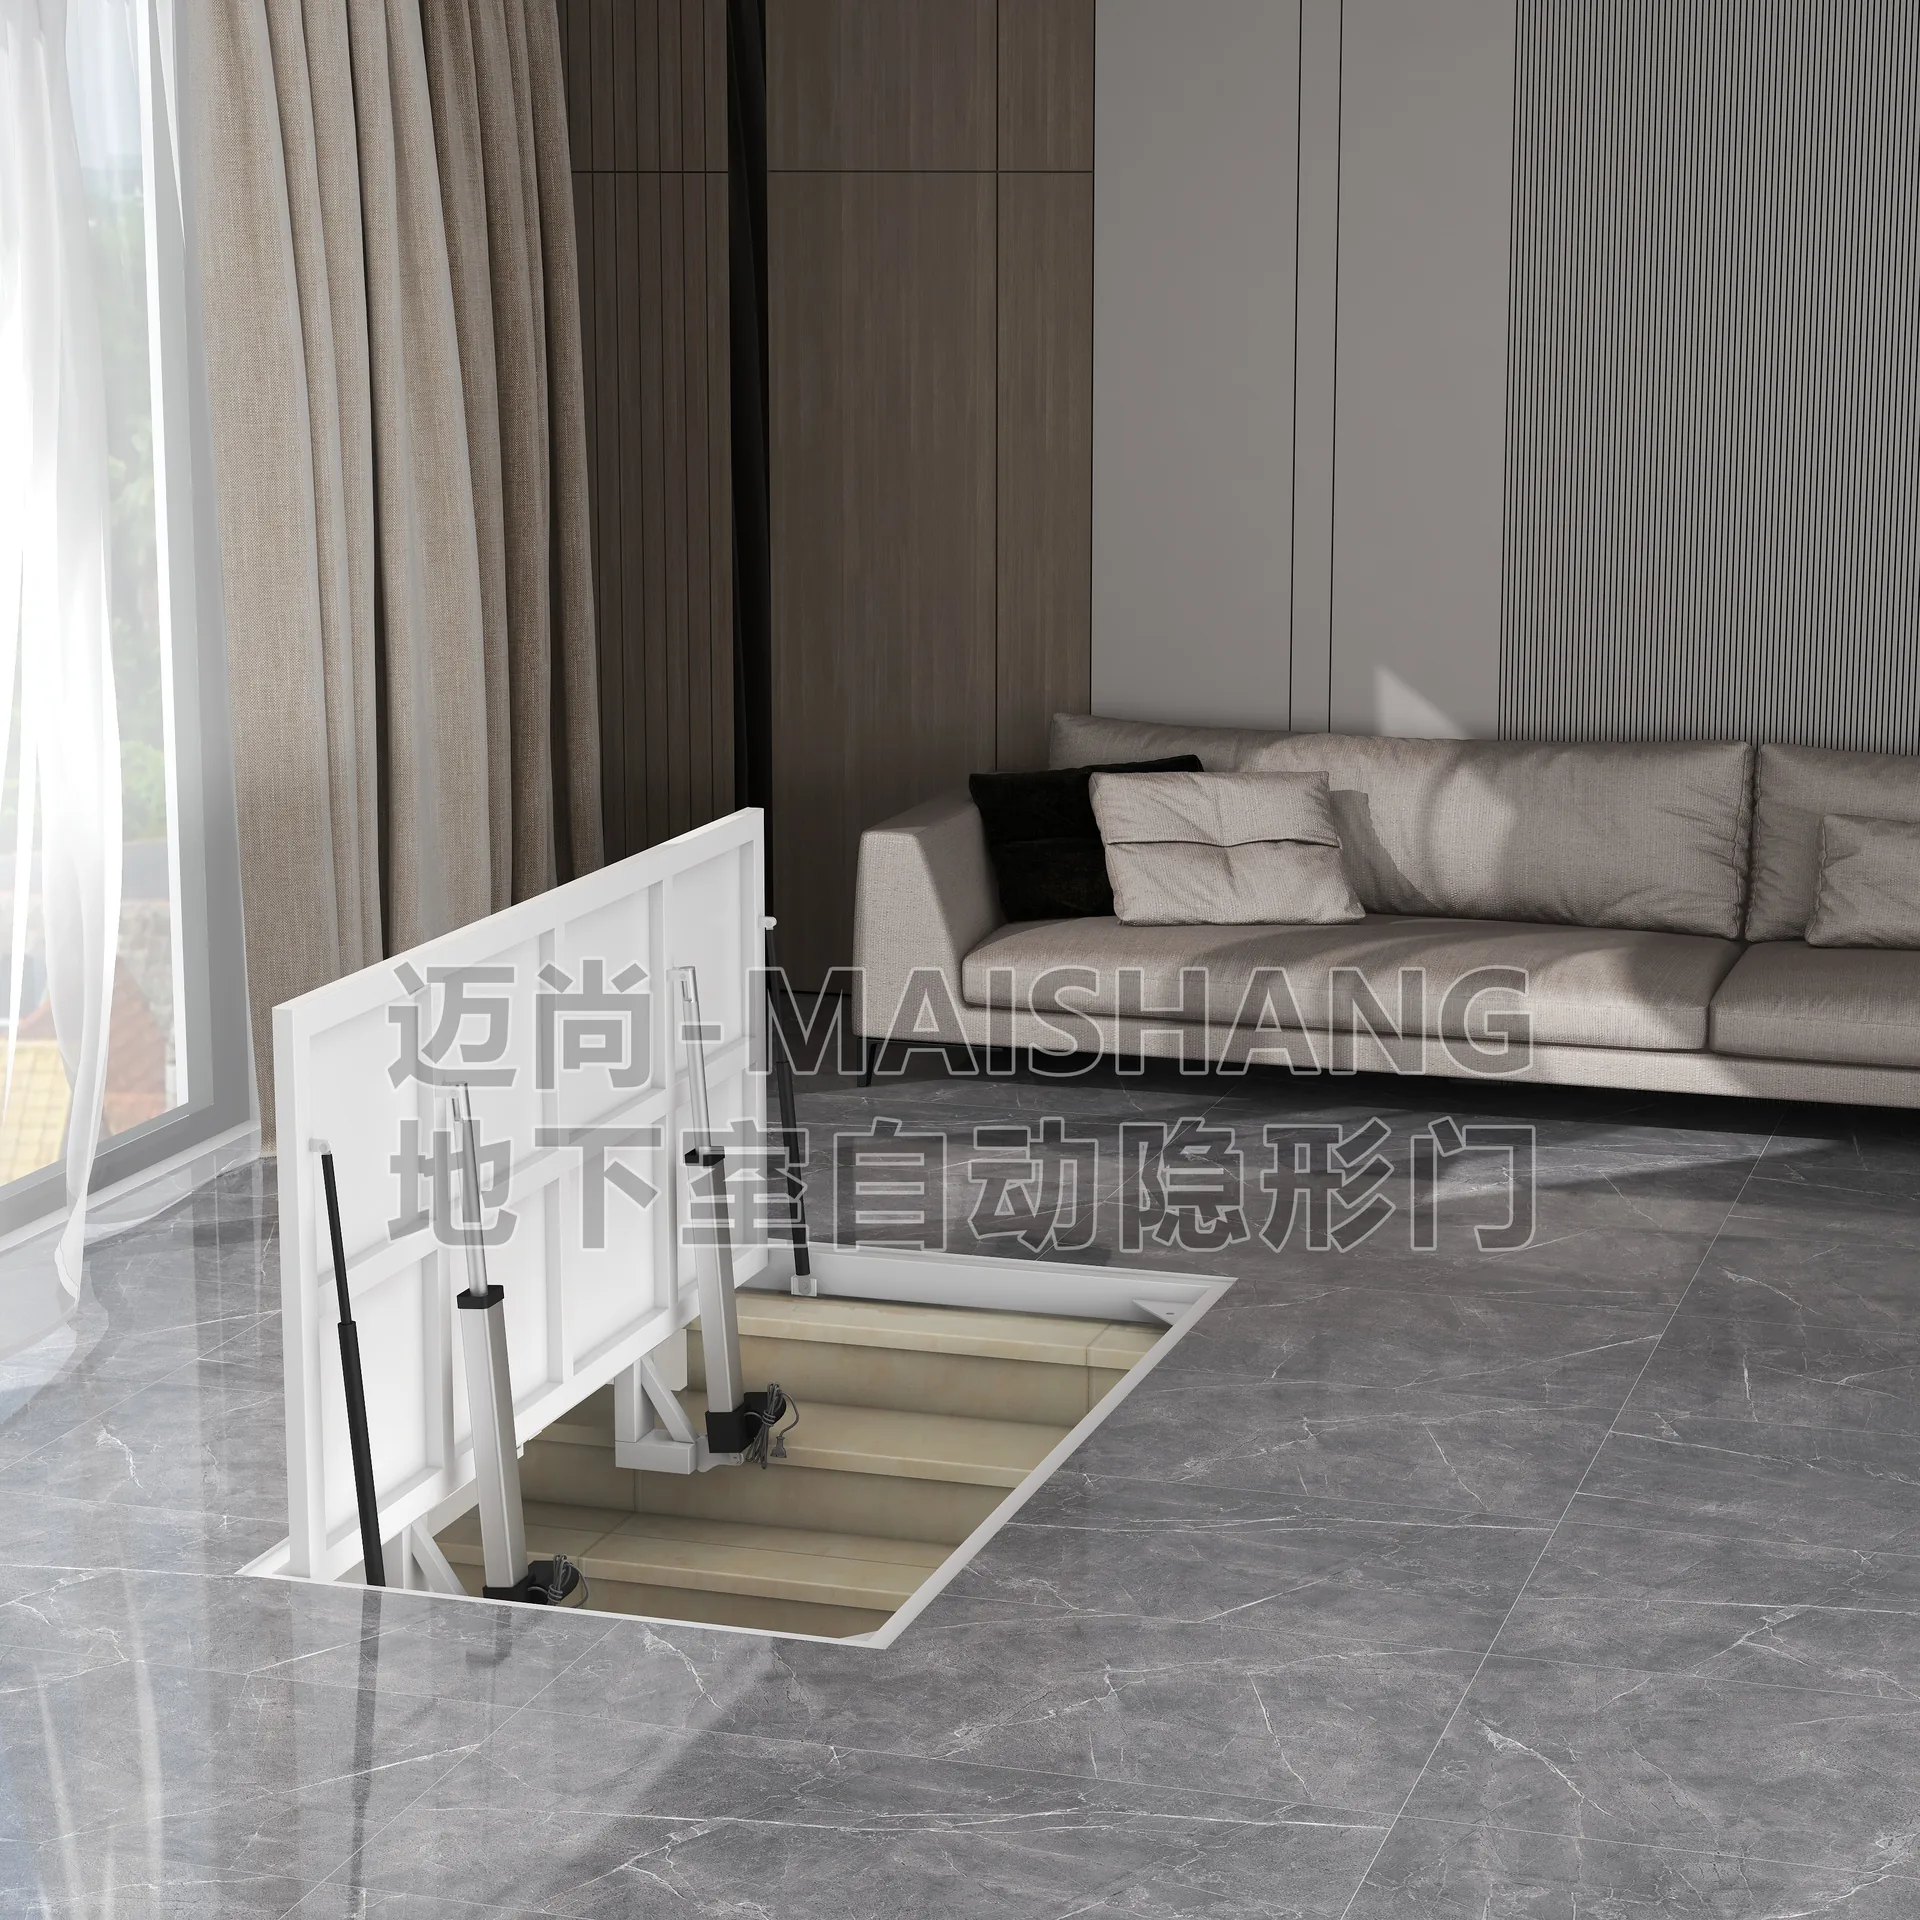
Installation layout
Confirm whether the access opening is horizontal, wall-mounted or at the side of a guardrail, plus the available fixing structure and opening direction.
A space-saving hidden loft solution that completely conceals itself when not in use, taking up no floor space.
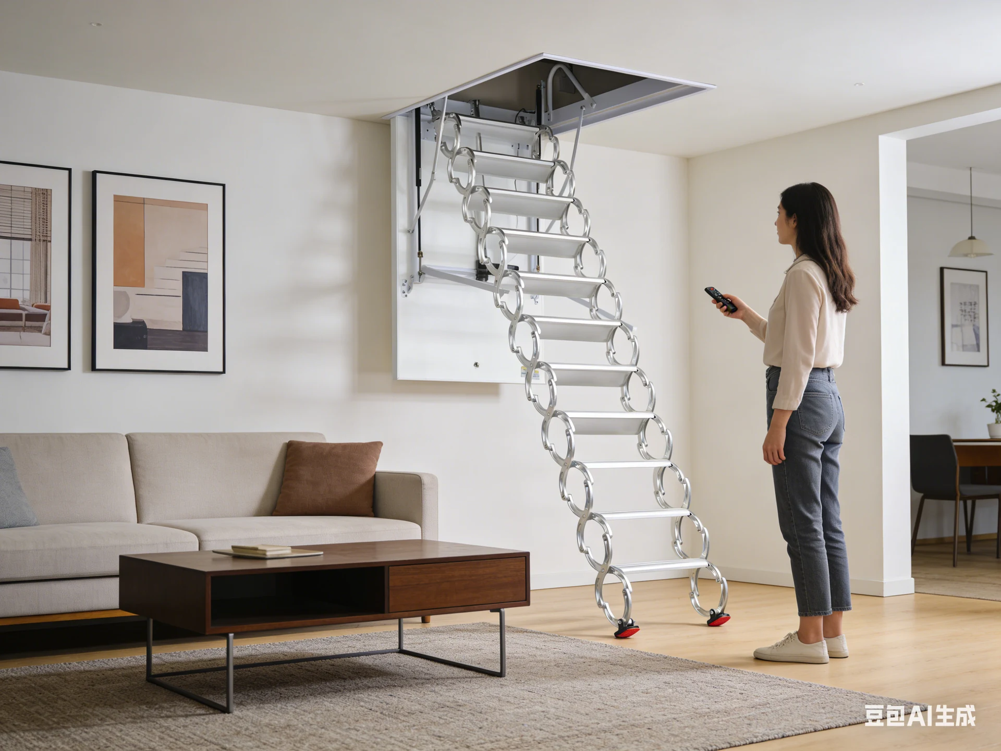
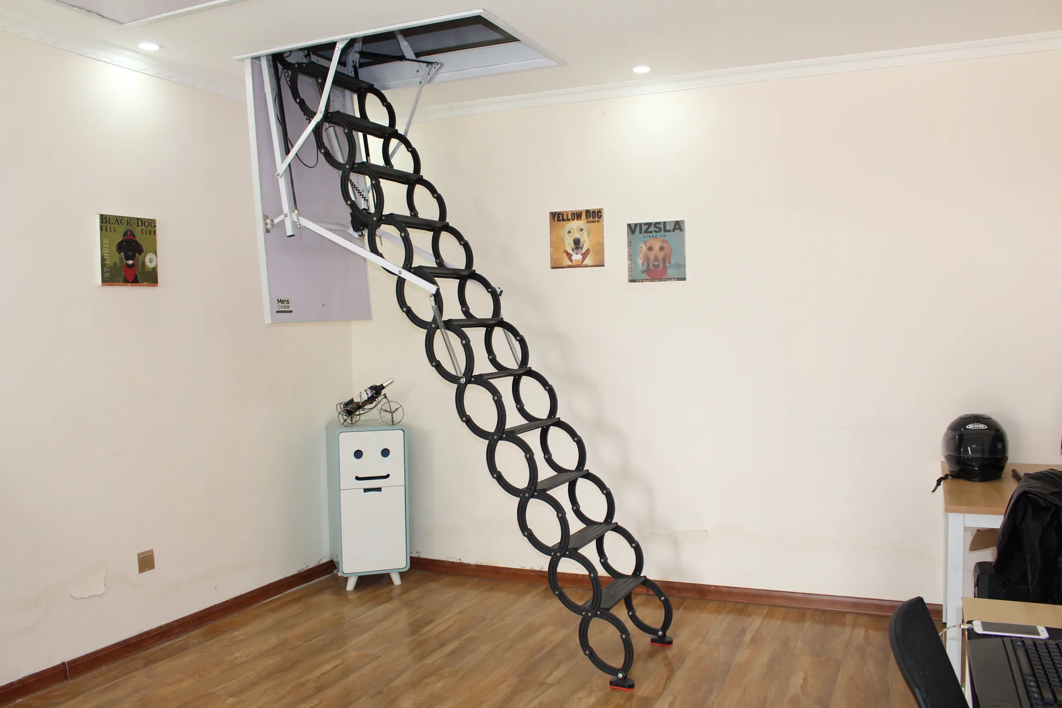
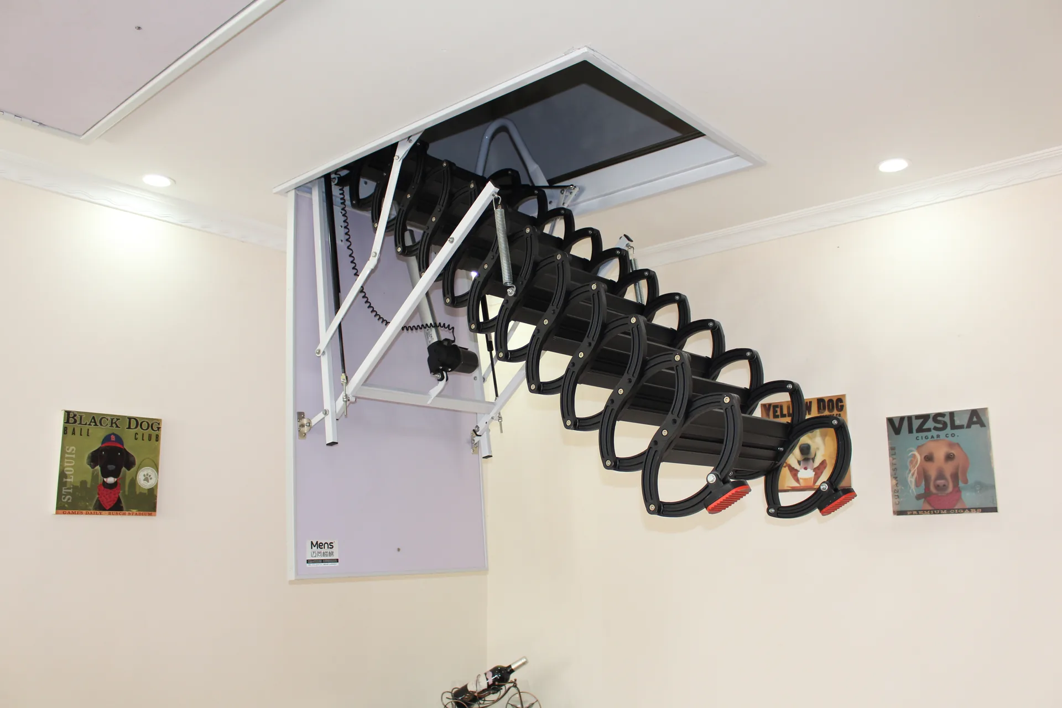
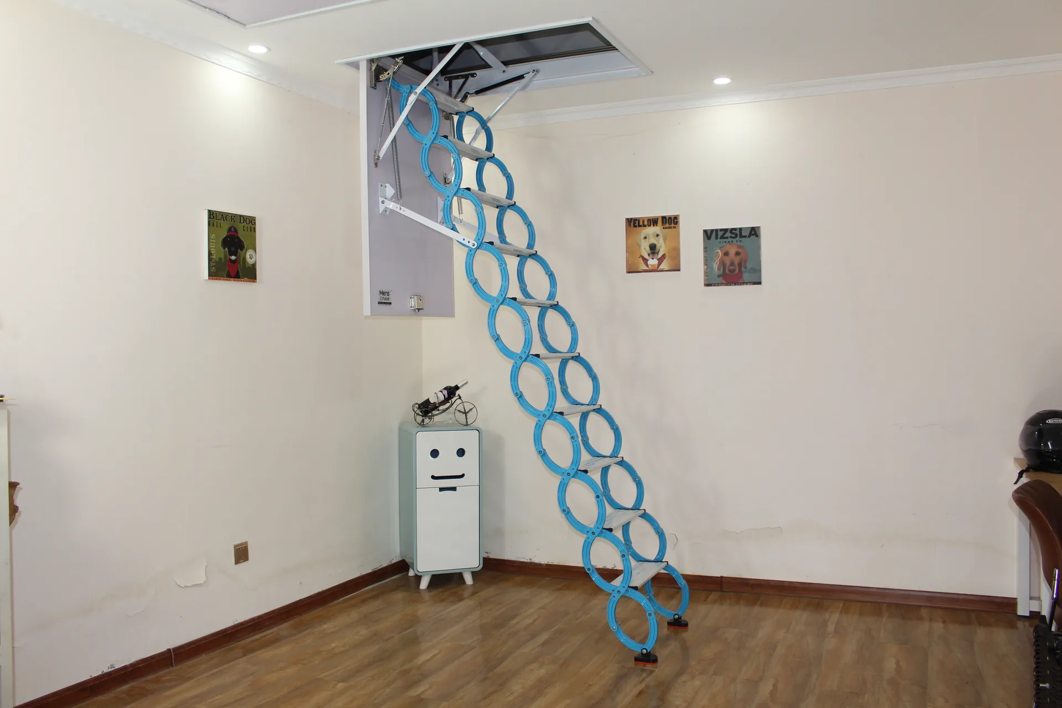
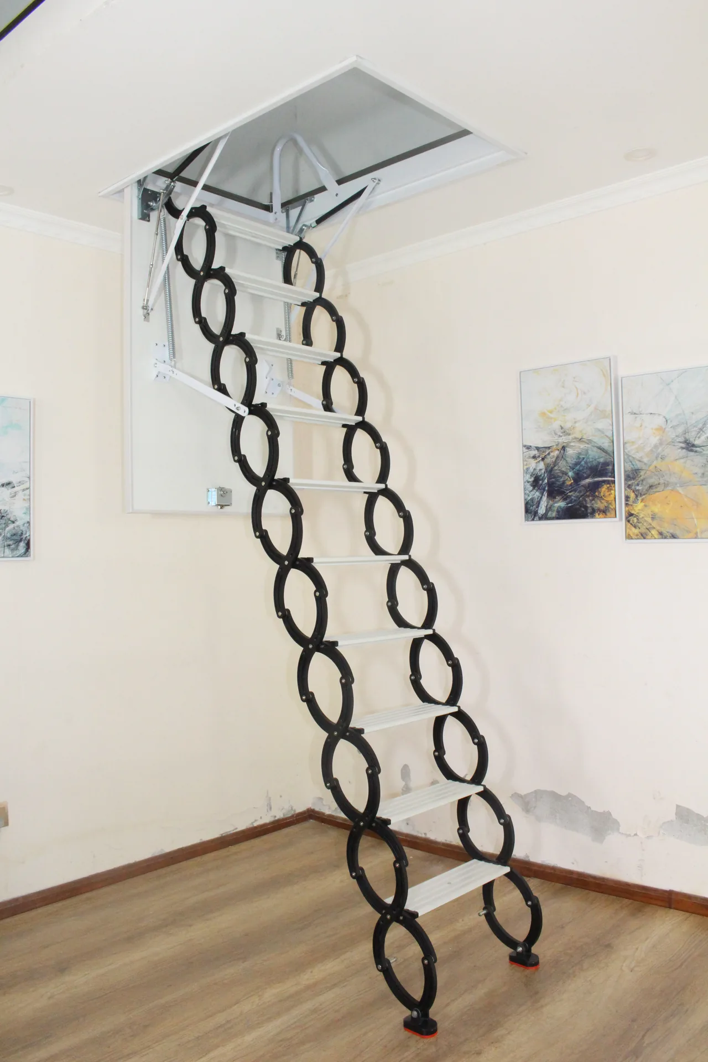
Space-saving hidden loft solutions
When not in use, it is completely hidden in the attic opening, without taking up floor space. The spring and hydraulic rod assist design makes operation easy and effortless.
Provide site photos, opening dimensions, and project address, and the Maishang team will determine the product type and installation conditions for you.
WeChat consultation:ms15936588869
Maishang specializes in high-end concealed space storage systems, providing comprehensive solutions from attics to basements.
Retractable attic stairs · electric attic ladder · project specification
Start with the opening location and site conditions, then select a top-mounted, wall-mounted or side-mounted layout. Choose manual or electric operation according to access frequency and convenience, after checking the opening, floor-to-floor height and deployment clearance.
Confirm whether the access opening is horizontal, wall-mounted or at the side of a guardrail, plus the available fixing structure and opening direction.
An electric attic ladder can simplify frequent access, but the power location, controls, emergency operation and maintenance access should be agreed for the selected model.
Provide clear opening dimensions, structural depth, finished height, deployment space, photos, obstructions and the project city or country.
| Confirm in writing | Why it matters |
|---|---|
| Model, material and custom dimensions | Prevents unlike products from being compared as if they were identical. |
| Manual, electric or motorized configuration | Defines the drive, controls, power preparation and operating method. |
| Freight, installation and opening finish | Clarifies which site services are included or remain with the buyer. |
| Warranty scope and project responsibility | Connects service commitments to the selected model and written agreement. |
Dimensions, load capacity, configuration, installation conditions and warranty must be confirmed in the selected model documents and written project agreement.