
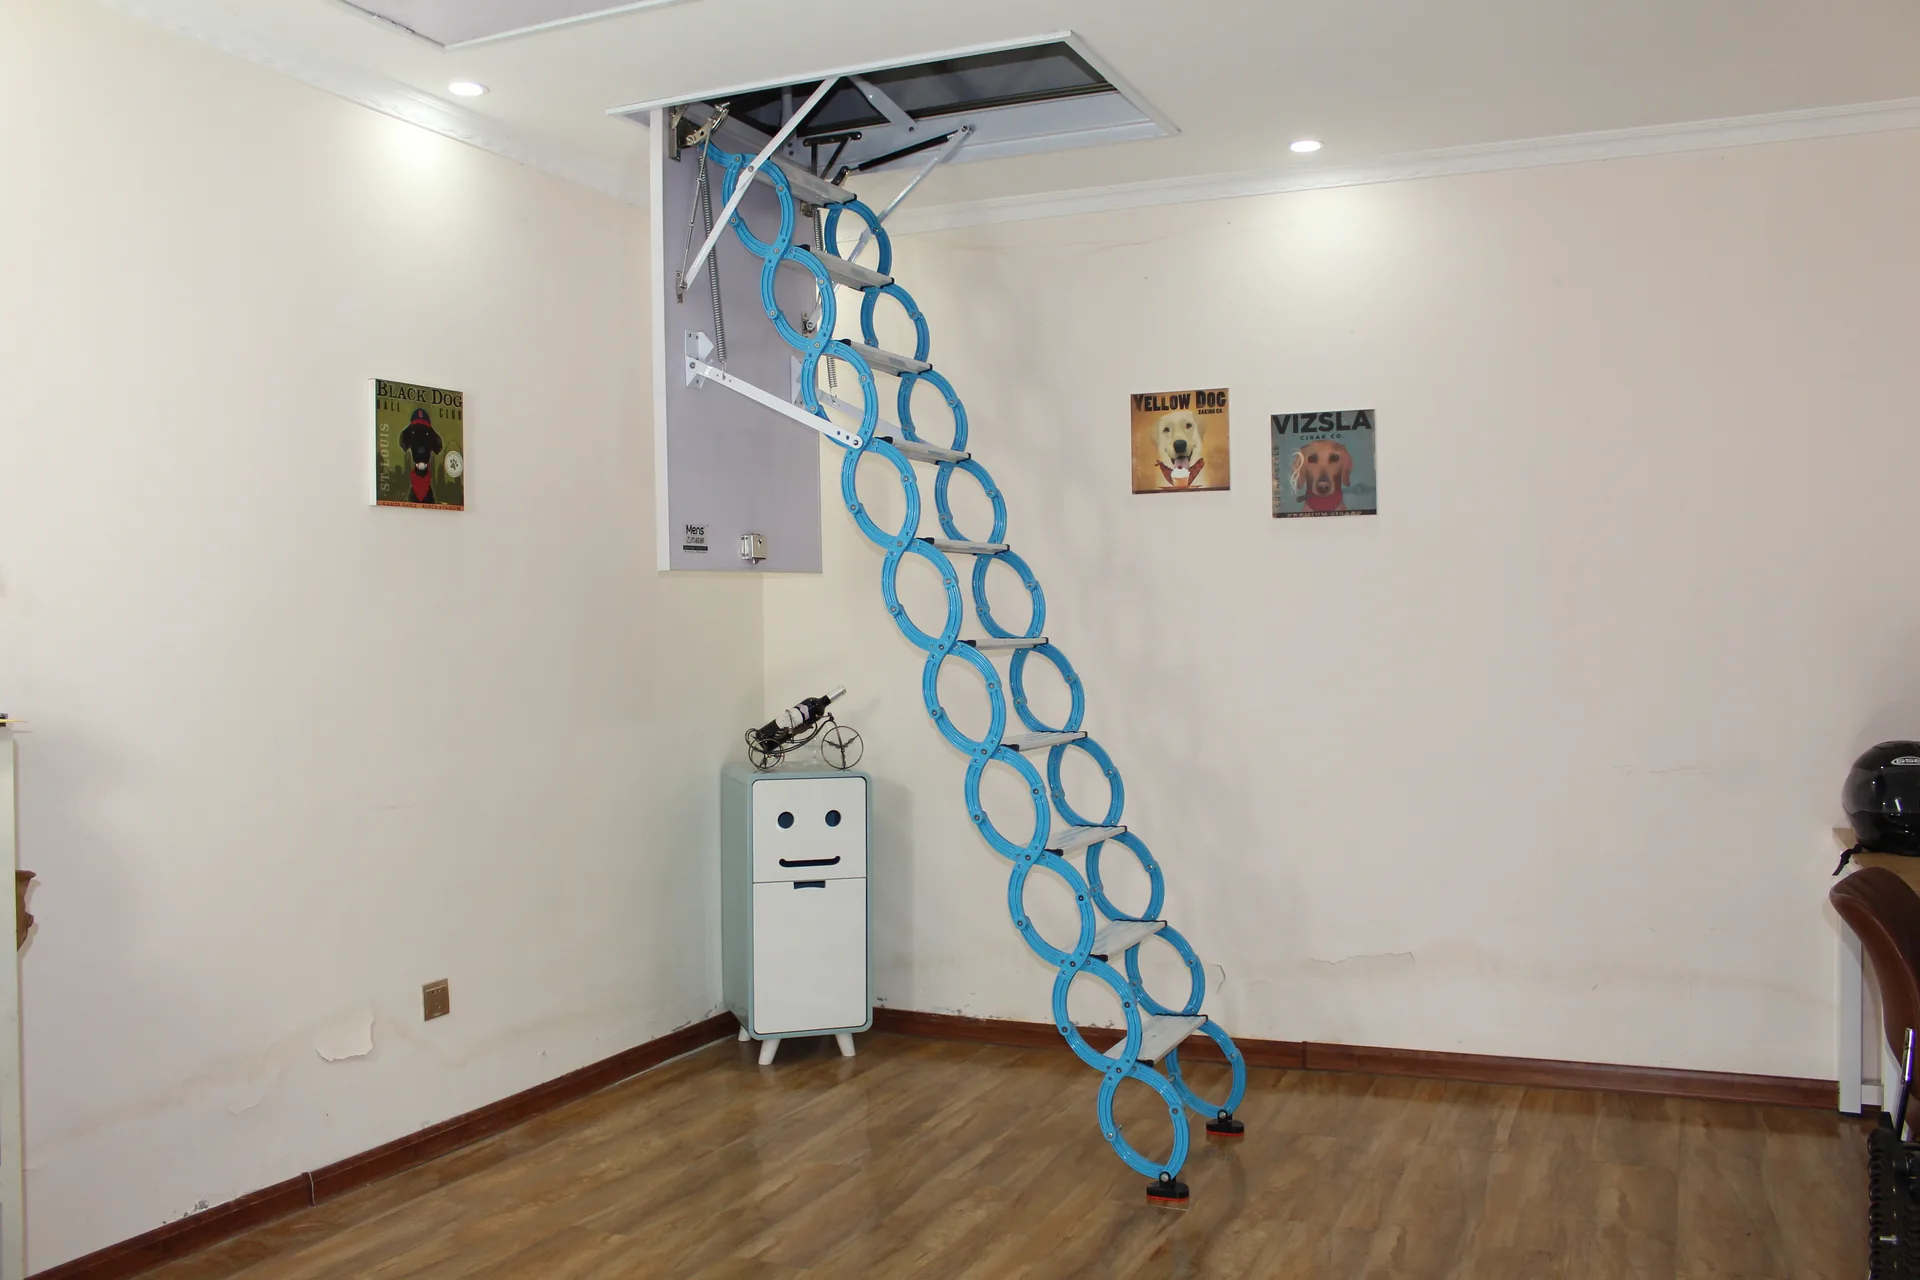
Comparison of three installation methods
When choosing an installation method, first determine whether the opening is horizontal or vertical, and then check the load-bearing structure and the direction of the staircase.
| Installation method | Main Scenes | Key inspection |
|---|---|---|
| Top-mounted | Horizontal ceiling or attic opening | Opening size, floor slab fixation, downward expansion space |
| Wall-mounted | Access to exterior walls or roof | Wall fixation, outdoor environment, protection conditions |
| Side-mounted | Facade opening | Lateral space, opening height, and passage direction |
What situations are suitable for top-mounted systems?
A retractable staircase sits above the opening, suitable for horizontal openings in attics, duplexes, and self-built houses. It's necessary to ensure there's sufficient space for the staircase to unfold after it's lowered, and to check the installation conditions between the ceiling and the main floor slab.
What situations are suitable for wall-mounted units?
Wall-mounted installations primarily address the issue of vertical access on outdoor walls. In addition to structural strength, it's essential to assess the protection requirements against rain, sunlight, the ground foundation, and the area of use.
When is a side-mounted type suitable?
Side-mounted installations are used for facade openings, such as attic side walls or other vertical openings. When measuring, it is crucial to confirm the clear height of the opening, the lateral storage location, and the path for people to enter and exit.