
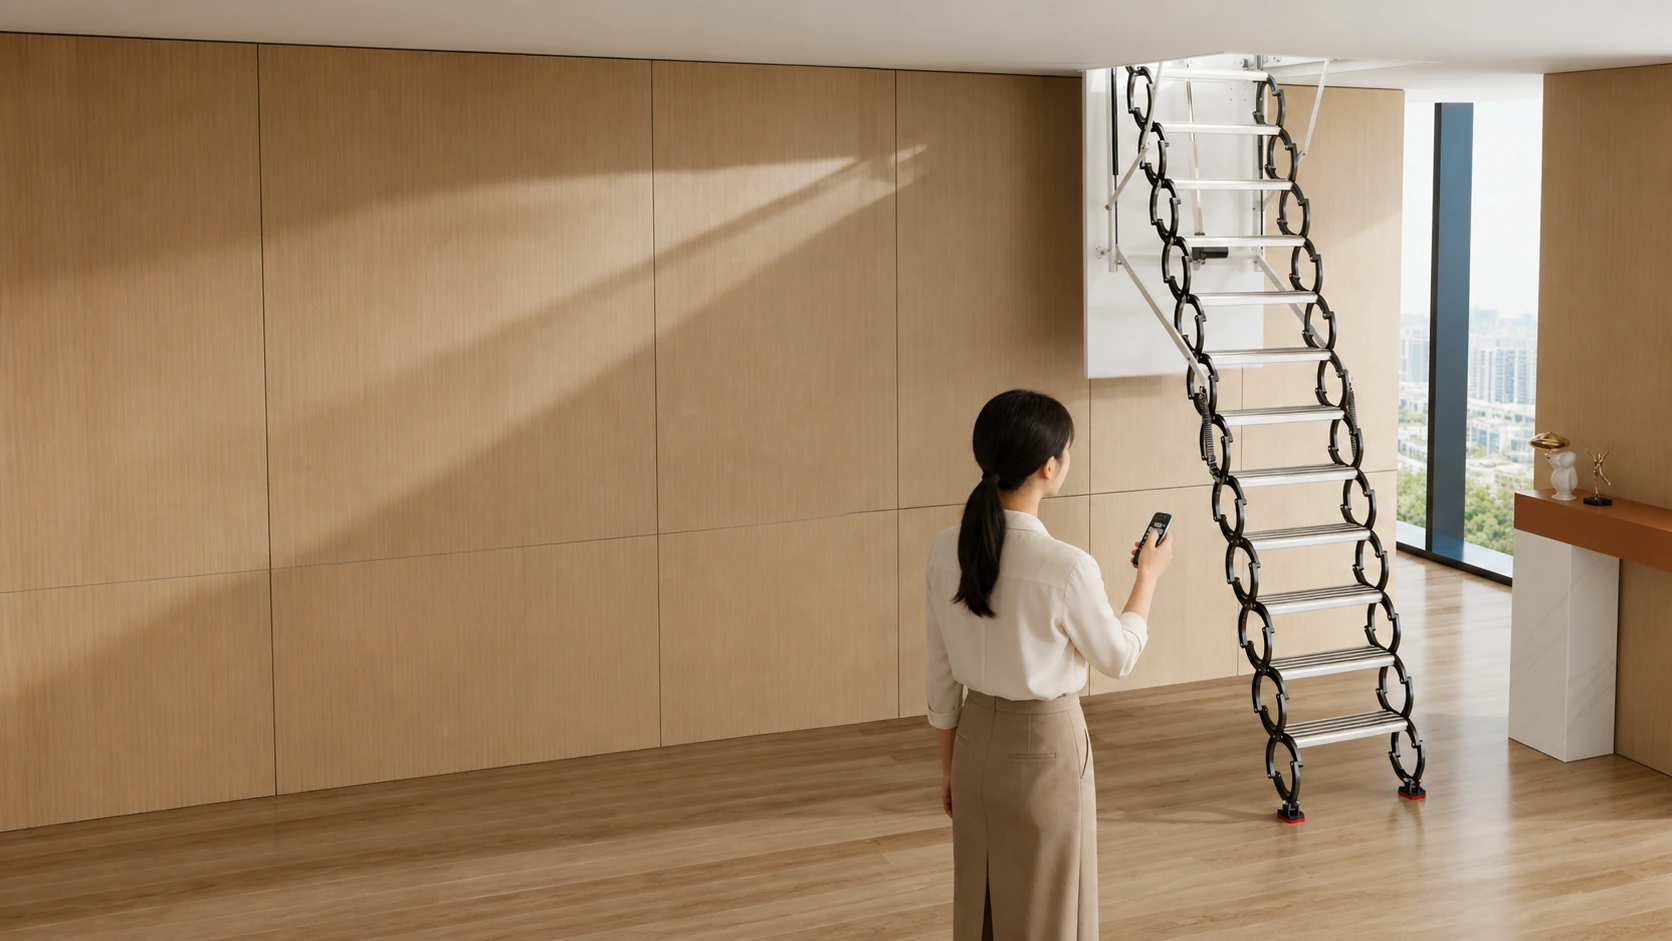
First, determine the location of the opening.
The installation method for attic stairs is primarily determined by the location of the opening. For horizontal ceiling openings, a ceiling-mounted design is typically considered; for exterior wall openings, a wall-mounted design is preferable; and for vertical openings, a side-mounted design is more suitable. The specific site structure varies, so a solution cannot be determined based on a single photograph.
- Horizontal ceiling openings: Focus on checking the opening dimensions, floor slab structure, and available space.
- Exterior walls: Focus on inspecting the wall's fixation conditions and protective environment.
- Facade openings: Focus on inspecting lateral openings and pedestrian passage space.
Select the operating method based on usage frequency.
For occasional attic storage, a manual-assisted solution is preferable; for more frequent use and when ease of operation is paramount, an electric model is recommended. The Maishang electric model can be equipped with a Electric drive configuration by model and opened/closed via remote control.
Compare structural safety rather than just material names.
Material is only one factor to consider; the tread structure, connectors, fall arrestors, fixing methods, and overall stability of the ladder should also be verified. Load-bearing capacity data should be based on the specific model's technical specifications and contractual agreements.
Confirm who is responsible for measurement, installation, and after-sales service.
Retractable staircases are products that require on-site adaptation. Before purchasing, you should confirm whether on-site measurement, transportation, installation, commissioning, and subsequent maintenance are included. On-site service in mainland China is subject to the project address and agreed scope; overseas installation arrangements should be confirmed separately.
Final Selection List
Before placing an order, gather all necessary information, including the opening dimensions, ceiling height, installation location, frequency of use, desired operation method, and existing renovation conditions. Then, have a professional confirm the plan. This approach is more reliable than simply choosing a "popular style."
- Length and width of the opening and thickness of the floor slab
- Vertical height from the ground to the opening
- Are there any furniture or walls in the staircase area?
- Manual or electric operation requirements
- Indoor, outdoor or facade openings
- On-site installation and warranty details