MAISHANG
EN

Automatic Hidden Door to Basement

A truly invisible basement entrance system; the surface can be tiled or covered with wood flooring, and it blends seamlessly with the ground when closed.
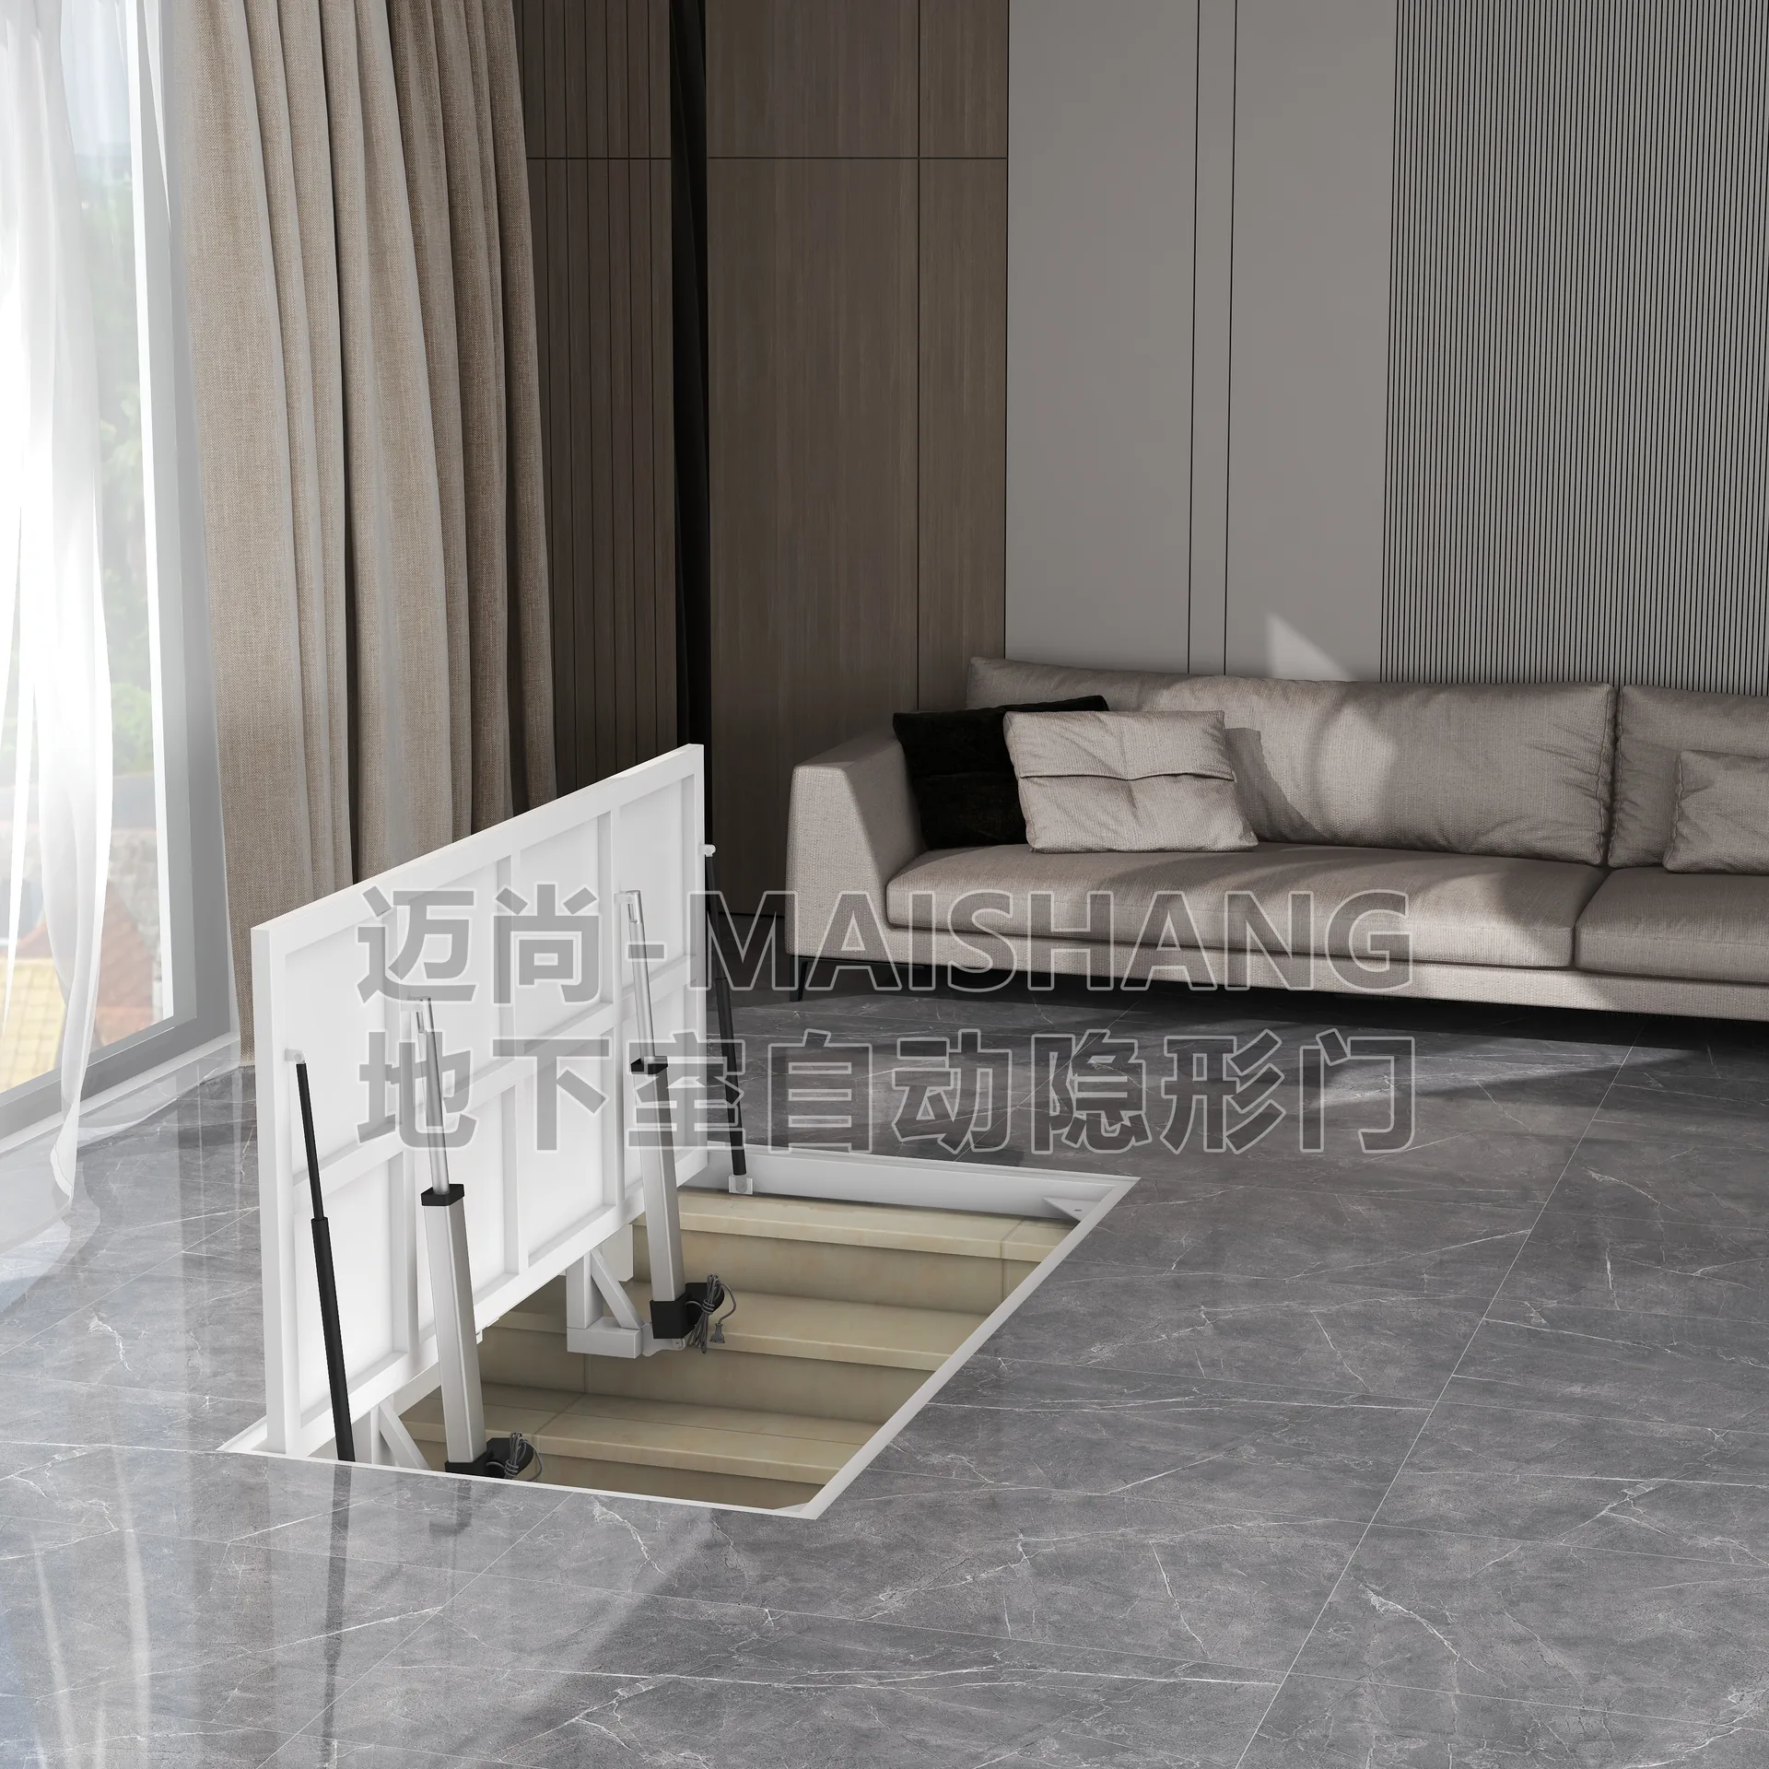
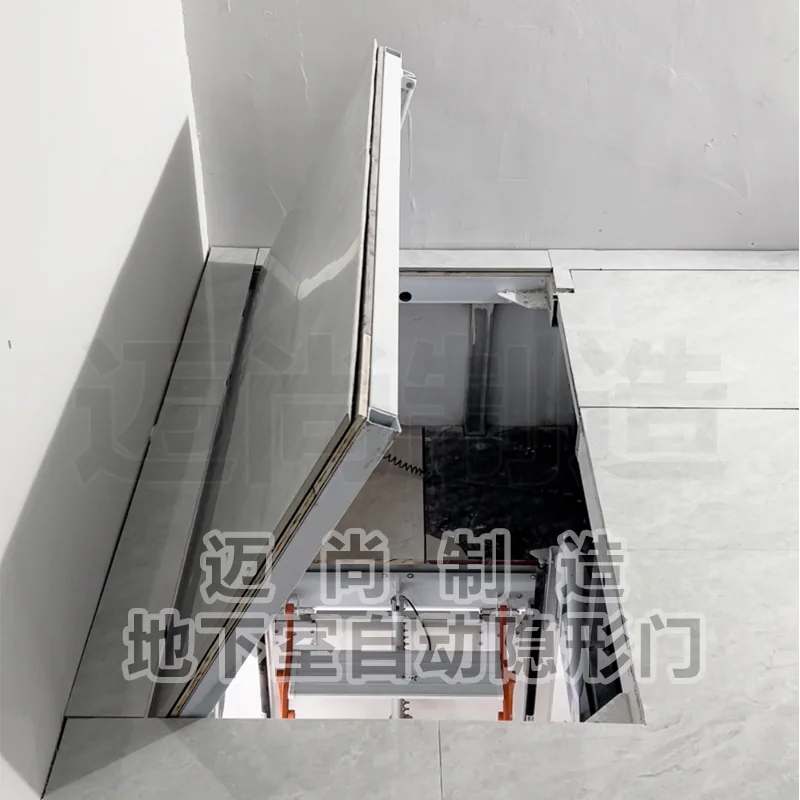
Automatic Hidden Door to Basement
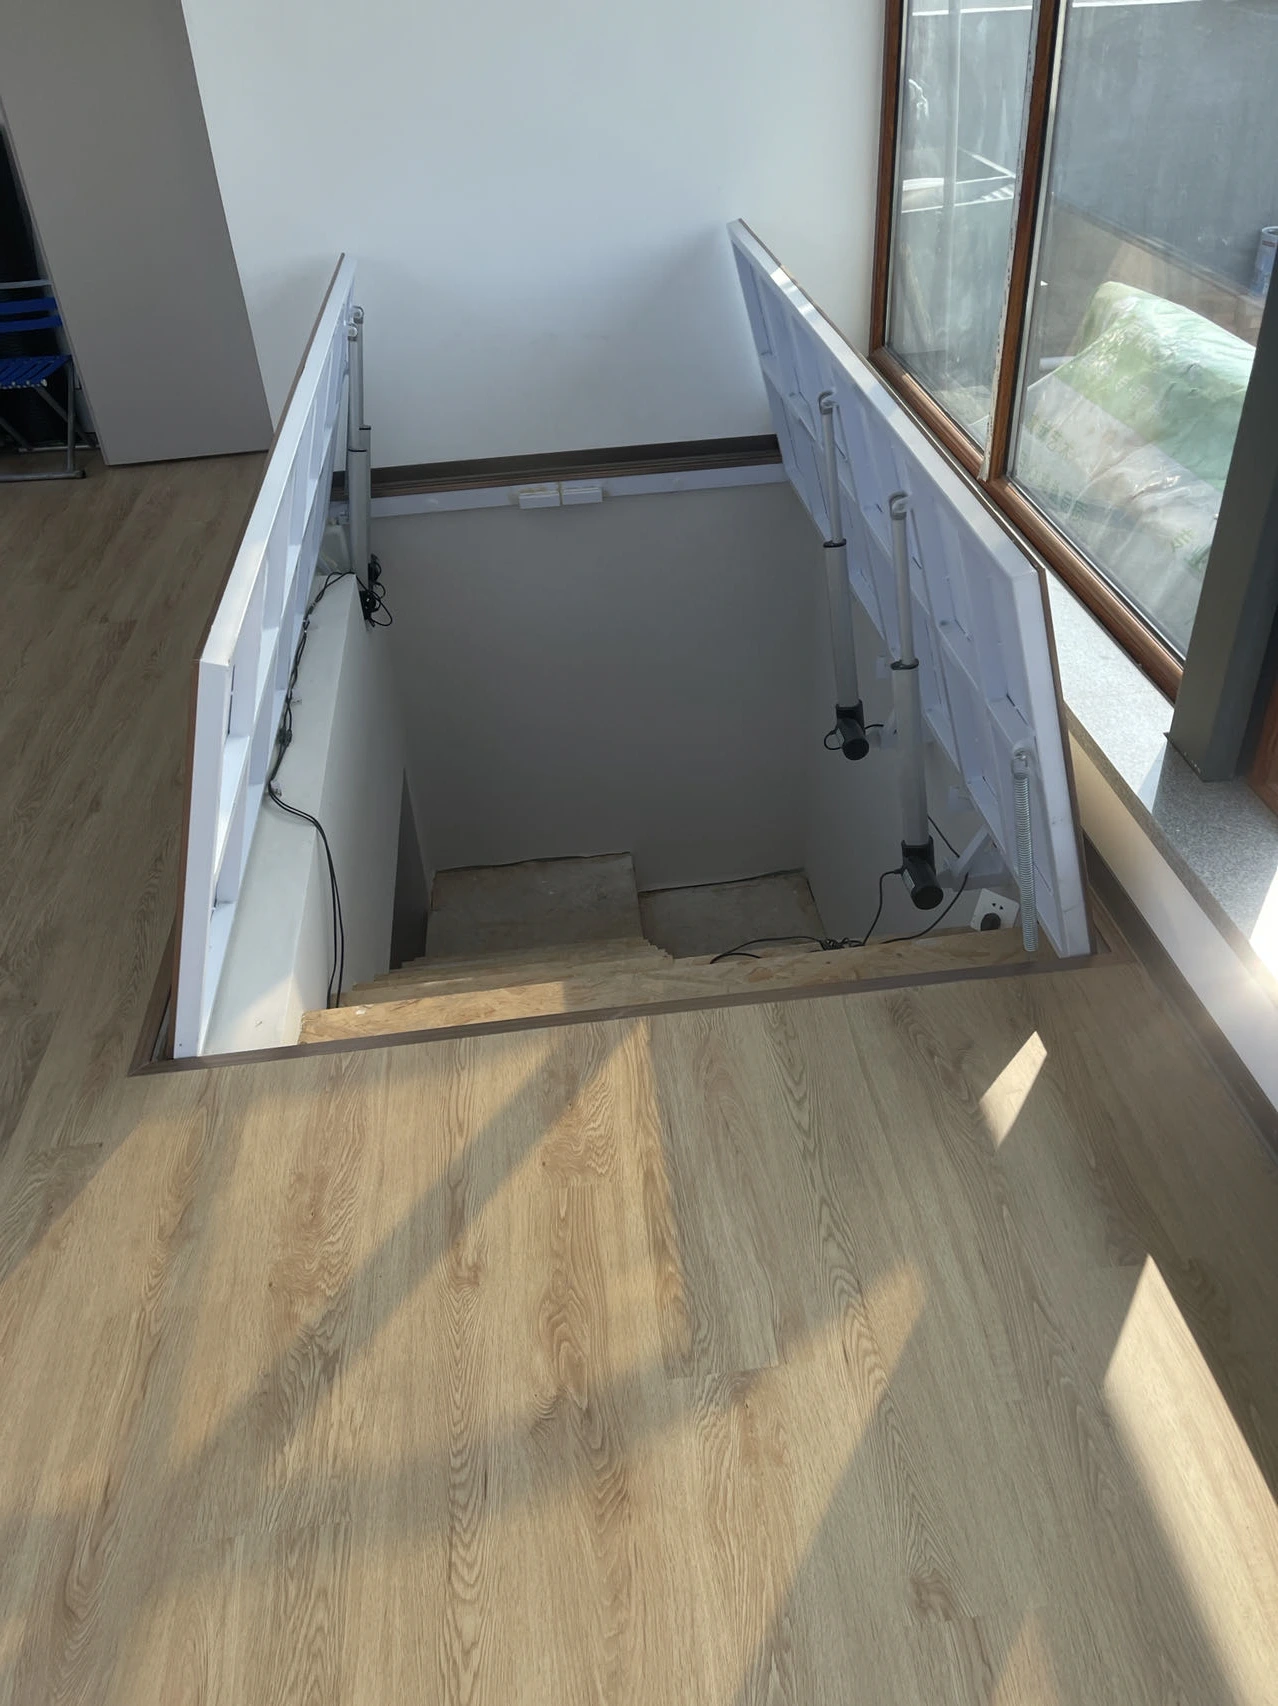
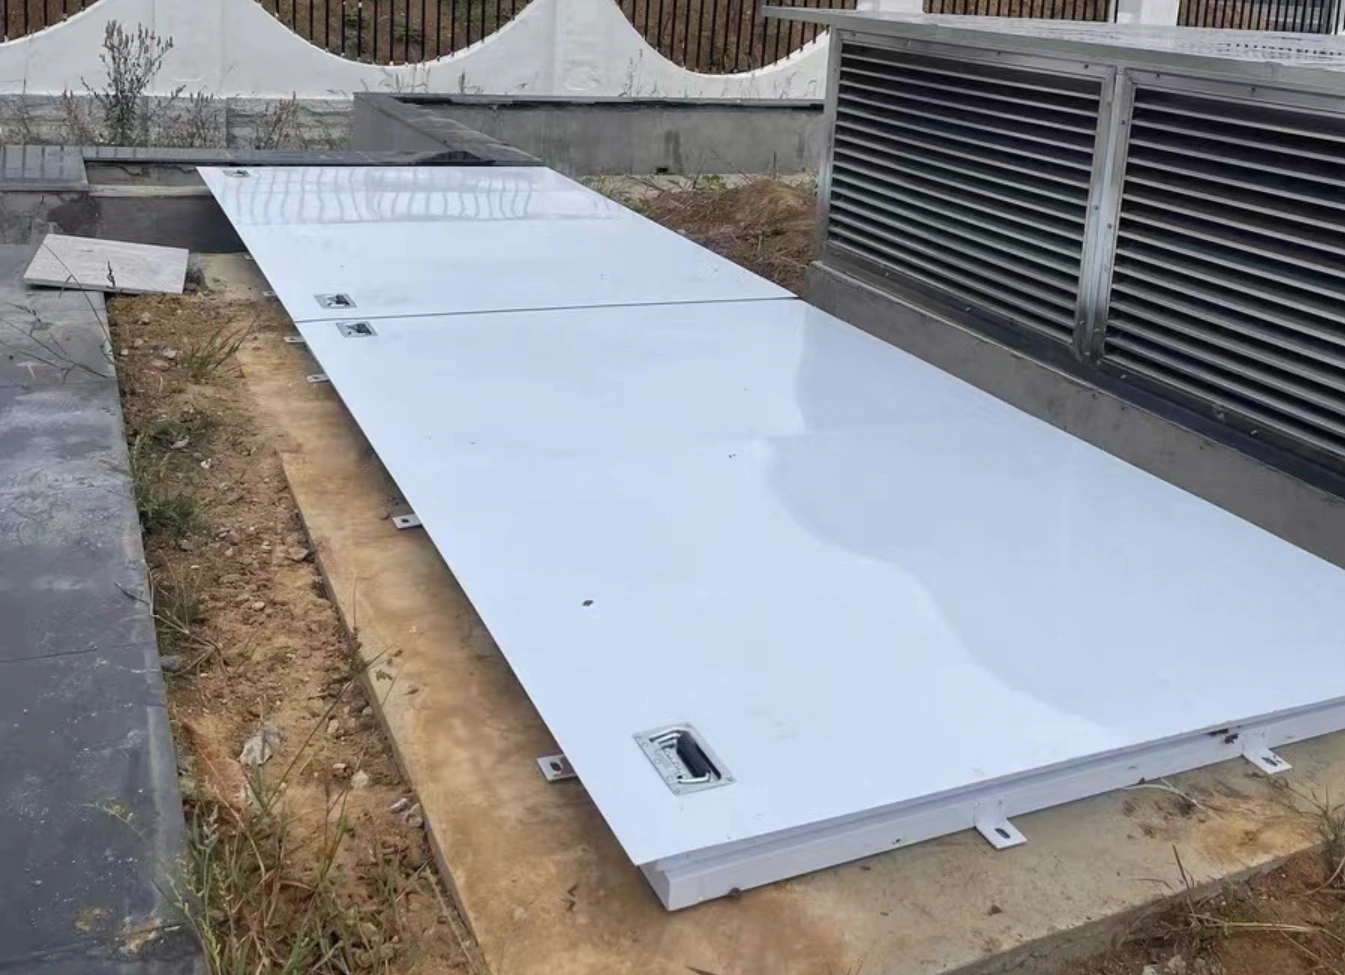
Real shot of automatic concealed door for basement (Image 1)
Real photos of automatic concealed basement doors (2)
Real photos of automatic concealed basement doors (3)
Real photos of automatic concealed basement doors (4)

Automatic Hidden Door to Basement

Truly invisible basement entrance system

The surface can be tiled, wood flooring, or stone, depending on the design, to ensure that the basement entrance matches the style of the surrounding ground.

The surface can be covered with tiles, wood flooring, or stone.
The door's finishing design coordinates with the surrounding ground.
Electric drive configuration by model, one-button start
With a load-bearing capacity of 1,000 kg, safe and stable.
Warranty coverage and duration for the structure, motor and controls depend on the selected model and written agreement.
Supports side opening/vertical opening/double opening/L-shaped customization
Customizable outdoor rainproof model
professional knowledge

Selection and Installation Guide

Enter the Knowledge Center
Hidden door in the basement

How to choose between side-opening, vertical-opening, and double-opening hidden doors for basements?

Side-opening doors are suitable for most conventional basement entrances; vertical-opening doors flip upwards, requiring inspection of the space above and the opening structure; double-opening doors are suitable for larger openings and can reduce the size of a single door.

View full answer
Hidden door in the basement

What does it mean that a hidden door in a basement can bear a weight of 1,000 kg?

Maishang's basement concealed doors are uniformly labeled with a load-bearing capacity of 1,000 kg. However, the actual project load-bearing capacity still needs to be confirmed based on the door dimensions, finish weight, stress location, installation foundation, and specific model technical documents.

View full answer
Hidden door in the basement

How to ensure rain protection and drainage for concealed doors in outdoor basements?

Outdoor rain protection is a systematic project: door seals are used to reduce water ingress, ground slopes and drainage facilities are responsible for timely removal of rainwater, and extreme weather and regular cleaning and maintenance must also be taken into account.

View full answer
Hidden door in the basement

What materials can be used to cover the surface of a hidden door in a basement?

Common finishes include ceramic tiles, wood flooring, and stone. To ensure harmony with the surrounding flooring when closed, the paving direction, thickness, joint spacing, and door load-bearing design must be agreed upon in advance.

View full answer

Schedule a measurement and get customized advice

Provide site photos, opening dimensions, and project address, and the Maishang team will determine the product type and installation conditions for you.

WeChat consultation:ms15936588869

Automatic hidden basement door · motorized floor hatch

Plan a motorized hidden floor door around the opening, finish and site conditions

A basement floor hatch is not selected by appearance alone. Confirm the clear opening, finished floor level, surface material, opening direction, fixing structure, drainage and electrical conditions before the drive and door structure are specified.

Opening method

Side-opening, vertical-opening and double-opening layouts suit different clearances. Outdoor projects also require a site-specific rainwater and drainage plan.

Floor finish

Tile, timber flooring or stone changes the moving weight and edge detail. State the material and thickness before the drive and support arrangement are confirmed.

Safety and handover

Confirm controls, movement limits, the supplied safety functions, emergency operation, maintenance access and written warranty scope for the selected model.

Information needed for a project quotation

Project informationWhy it matters
Country, city and indoor/outdoor locationDefines delivery, local installation responsibilities and weather exposure.
Clear opening length × width and structural depthUsed to discuss the door format, frame and fixing conditions.
Finish material, thickness and intended use above the doorAffects moving weight, finished level and project-specific structural review.
Photos, opening direction, drainage and available powerHelps identify obstructions and the information still requiring site verification.

Load capacity, drive configuration, waterproofing details and warranty must be confirmed for the selected model and written project agreement. This page does not replace a site survey or structural design.

Related guidance: opening types · surface materials · outdoor rain and drainage · load and safety